
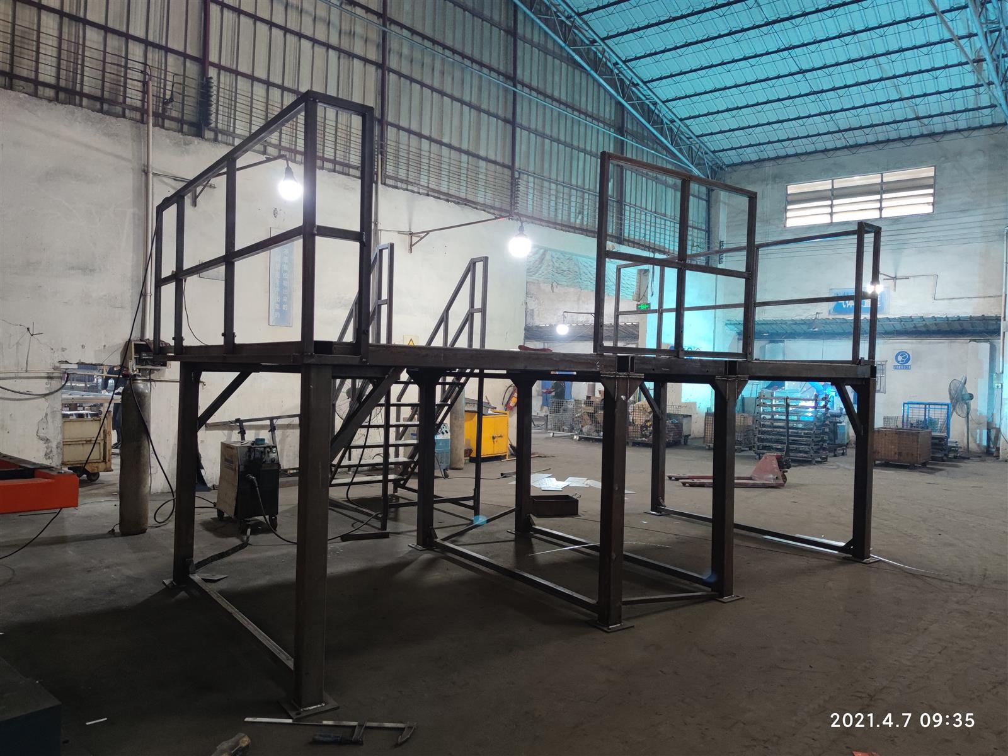
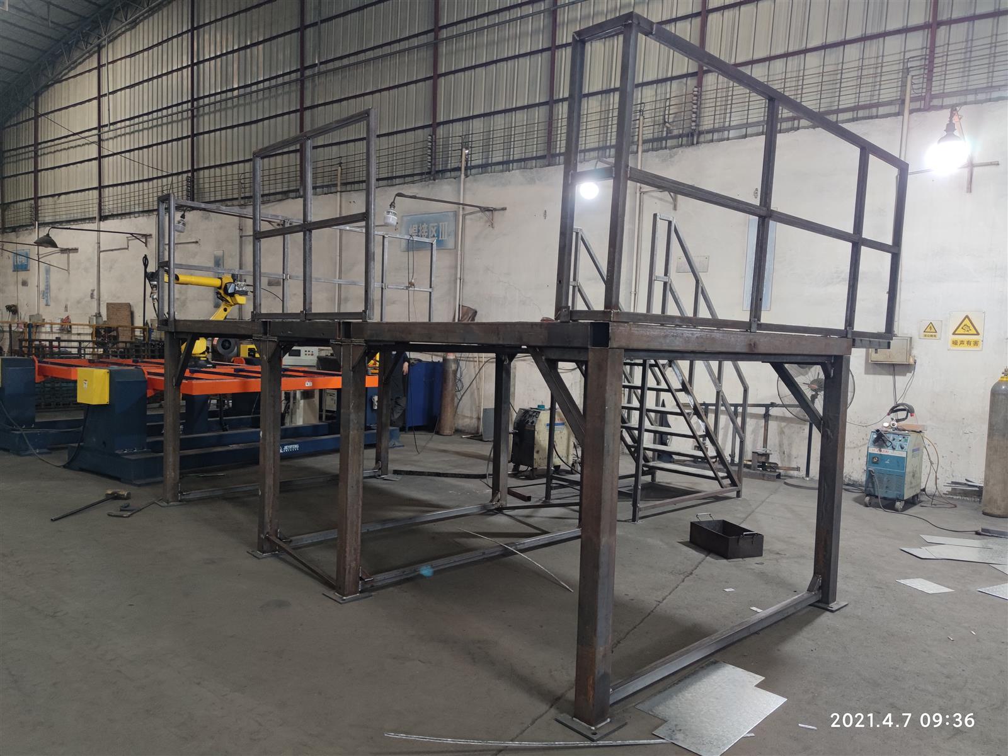
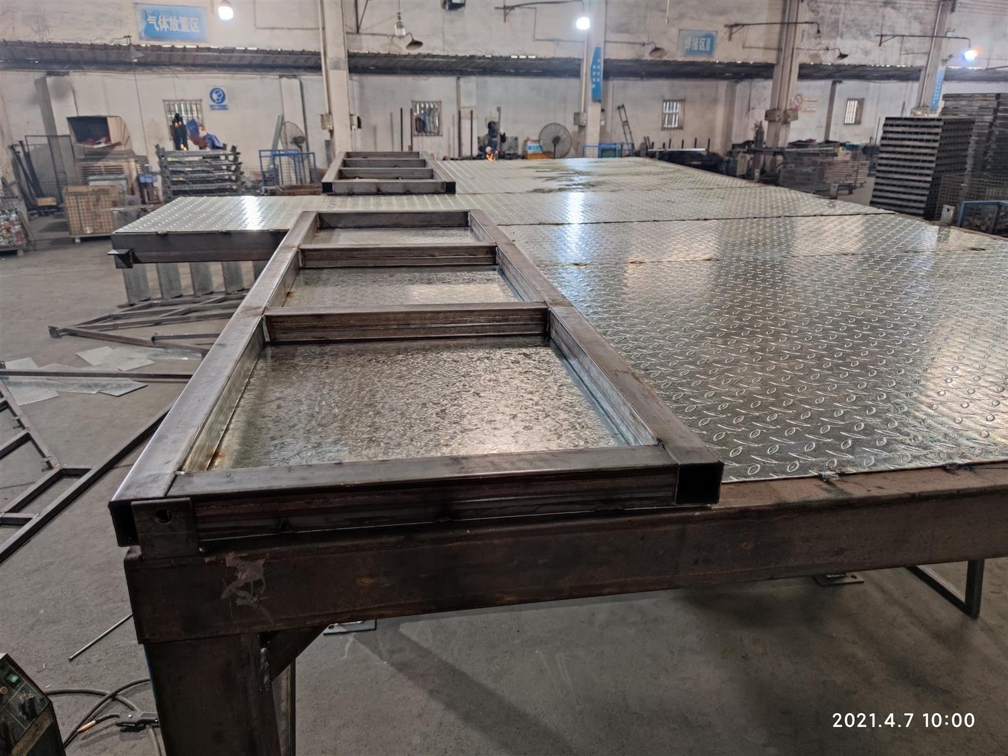
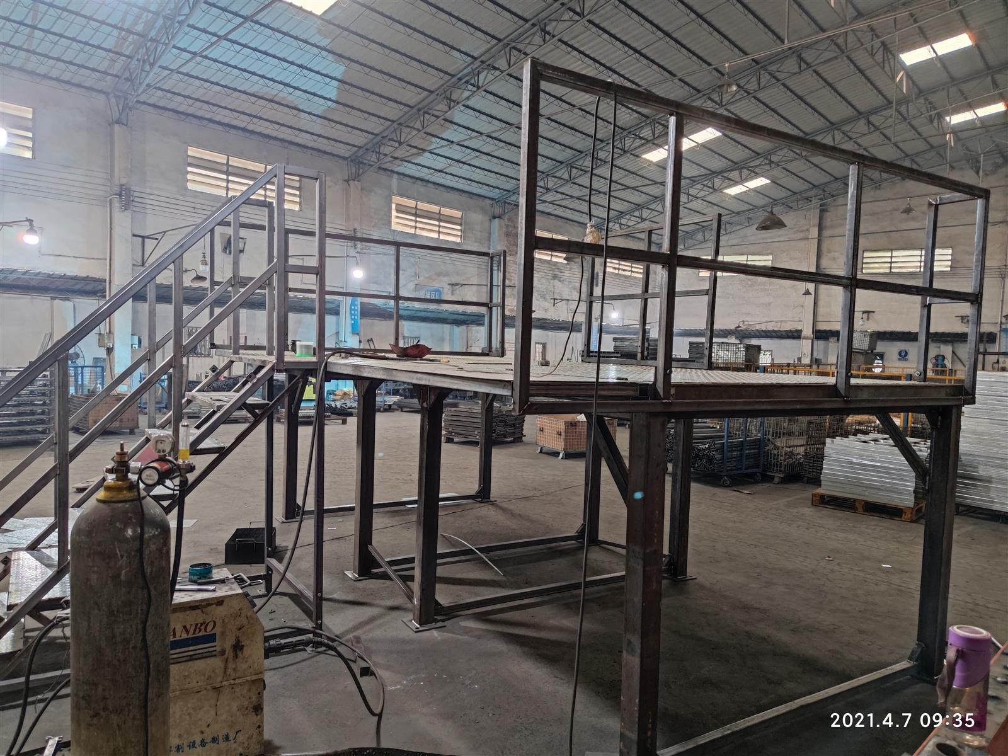
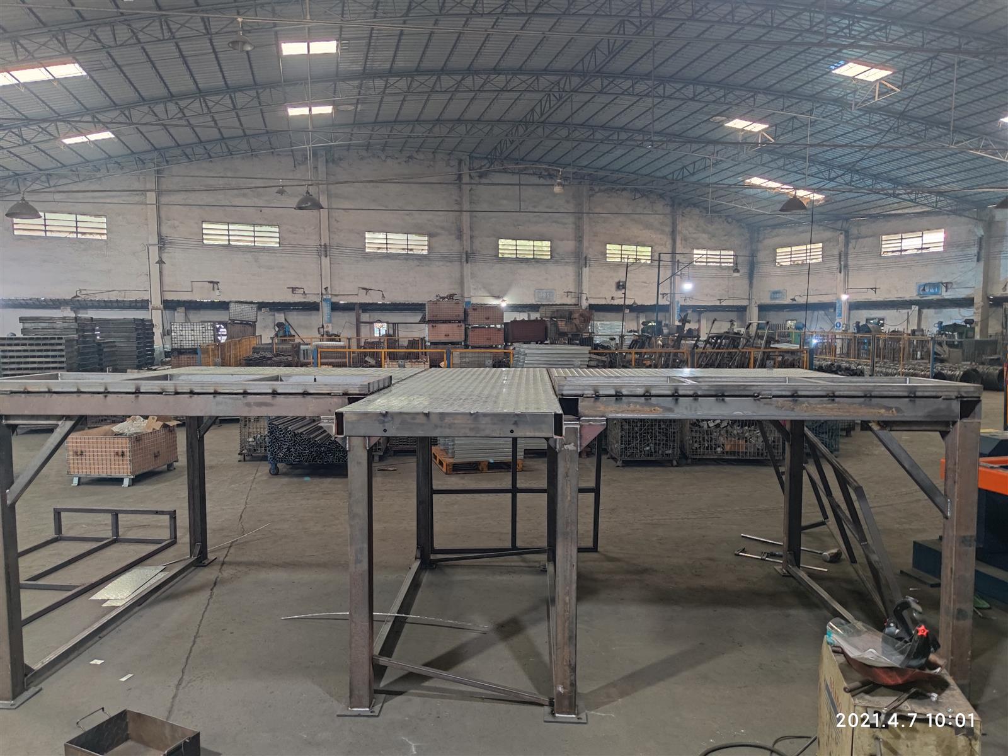
A fabricated steel mezzanine platform, built in our plant as a welded frame and erected on site. It adds a second storage or working level inside an existing building without a building extension — the usual case being a warehouse whose floor area is full but whose roof height is not.
Construction
- Welded structural frame — square tube columns, primary and secondary beams, braced in both directions. Fabricated as a frame rather than assembled from a light shelving system, so the structure carries the platform as one unit.
- Stair access — a full stair with handrails, not a ladder or a fixed step, so the upper level can be used as a working area and not only as storage.
- Guardrail — perimeter rail around the open edges of the platform, at the height and spacing the upper level is used at.
- Deck — steel deck plate, with the option of a loading edge closed off or left open for a chute or a goods lift.
- Column base plates — the frame is set on base plates so the load is spread onto the slab rather than onto four points.
- Finish — supplied in bare fabricated steel for site painting, or powder coated in our own line where the platform is going into a clean or customer-facing area.
Where it earns its cost
- Second storage level in a warehouse that has run out of floor
- Elevated walkway or inspection platform over machinery
- Parts storage above a loading or picking area
- An access platform around plant that needs to be reached safely
- Bulk storage where the height is available but racking is not the right answer
How we build it
This is the clearest example of what a factory does that a trading company cannot. The frame is drawn to your building, cut on our own tube and plate lines, robot welded, and shipped as a frame with the joints numbered for site assembly. Send a photo of the space and our design team will work up a layout; send a drawing and we build that drawing. Electroplating and hot-dip galvanising are the only processes we send out.
Size set to your building and working height, within a 500–6000 mm span range | Load capacity 300–3000 kg | deck type, stair position, guardrail layout and finish to your specification.
Talk to us about your specification
Send the floor plan, the clear height and what will sit on the platform. Those three give us the column layout and the beam section, and the quote follows from there. Platforms are quoted per project rather than per unit, so the more of the building you can show us the faster this goes.
Email: ivy@fsyougu.com | WhatsApp: +86 133 6030 6180
Send your message to us:

-

Three Tier Mobile Mesh Side Shelving Cart
-

Heavy Duty Galvanized Pallet Cage Mesh Container
-

Heavy Duty Double Level Black Roll Container
-

Mobile A-Frame Glass Panel Transport Rack
-

Mobile Vertical Panel Storage Rack for Glass
-

Galvanized Steel Slat Panel Pallet Side Panel
-

Double Decker Rolling Warehouse Trolley
-

Collapsible Wire Mesh Rolling Storage Bin